
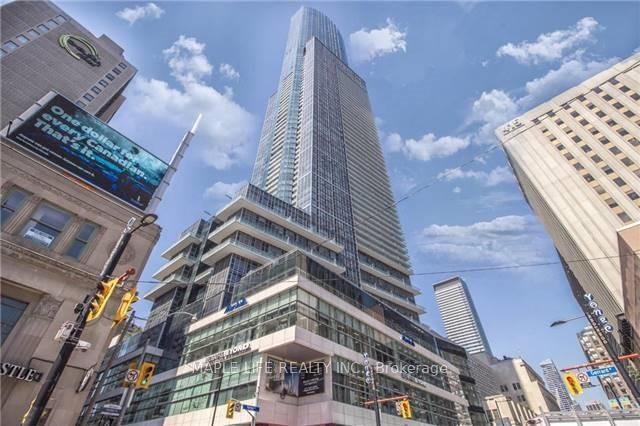
<-- style PDP --> 1305-95 Bathurst Street, Toronto - Condo Apt for sale for $1,399,900
  • new
  • for sale

1305-95 Bathurst Street

Toronto, Ontario, M5V 0H7 - Waterfront Communities C1

$1,399,900

  • Neighbourhood

    Waterfront Communities C1

  • Major Intersection

    KING / BATHURST

  • Listed Since: 1 day(s)

  • Last update: today

Overview

  • Property Type

    Condo Apt, Apartment

  • Bedrooms

    2

  • Bathrooms

    2

  • Square Feet

    1000-1199

  • Exposure

    South West

  • Total Parking

    1 Underground Garage

  • Maintenance

    $898

  • Taxes

    $5,417.21 (2026)

  • Balcony

    Open

Property Description

Property description for 1305-95 Bathurst Street, Toronto

An Urban Sanctuary in the Heart of the City! Every so often, a truly special space becomes available. Welcome to Suite 1305, a rare southwest corner unit with one of the building's most desired layouts, a floor plan that almost never comes to market. Soaring 9-ft ceilings and unobstructed south and west views fill the home with natural light from sunrise to sunset, framed by sweeping, unobstructed skyline vistas. Recently renovated with exceptional attention to detail: hardwood flooring throughout, updated wall coverings, pot lights throughout, striking custom Walnut ceiling panels, solid wood custom doors and hardware, and a floor to ceiling smoked mirror entry hall that makes a dramatic first impression. The custom kitchen is a true showpiece: cabinetry to the ceiling, an oversized island, white Carrara marble counters and backsplash, and kitchen windows that bring natural light to the heart of the home. All appliances upgraded, including a SS Bertazzoni gas range, SS Bosch dishwasher, and SS F&P fridge. Comfort meets technology at every turn: motorized shear weave blinds in every room with blackouts on all west facing windows, Lutron Caseta lighting with dimmers on every switch, two HVAC units with Nest controllers, a Venmar HRV, reverse osmosis water system, and wiring for home audio with in-ceiling speakers. Storage is exceptional: two lockers in a semi-private locker room beside the elevator, plus three extra-large closets with custom organizers. Double-wide parking spot fits two cars with a power outlet. Step out to your south-facing patio perfect for summer barbecues and evening entertaining against a backdrop of glittering city views and sunsets. Steps from vibrant King West, with Toronto's finest dining, stylish boutiques, top-tier fitness studios, cafes, transit, and the waterfront all minutes away. A rare layout, a rare exposure, and a rare opportunity.

Listed by CV Real Estate

  • MLS #

    C13693124

  • Sq. Ft

    1000-1199

  • Sq. Ft. Source

    MLS

  • Year Built

    11-15

  • Basement

    None

  • View

    City, Downtown, Panoramic, Skyline, Water

  • Garage

    Underground, 1 spaces

  • Parking Type

    Owned

  • Locker

    Owned

  • Pets Permitted

    Yes-with Restrictions

  • Exterior

    Brick

  • Fireplace

    N

  • Security

    n/a

  • Elevator

    n/a

  • Laundry Level

    n/a

  • Building Amenities

    Bike Storage,Concierge,Exercise Room,Gym

  • Maintenance Fee Includes

    Heat, Parking, Water

  • Property Management

    Goldview Property Management

  • Heat

    Forced Air

  • A/C

    Central Air

  • Water

    n/a

  • Water Supply

    n/a

  • Central Vac

    N

  • Cert Level

    n/a

  • Energy Cert

    n/a

  • Living

    6.72 x 4.17 ft Main level

    hardwood floor, Window Flr to Ceil, Illuminated Ceiling

  • Dining

    6.72 x 4.1 ft Main level

    Combined W/Living, W/O To Balcony, Sw View

  • Kitchen

    4.27 x 3.19 ft Main level

    Stainless Steel Appl, Window Flr to Ceil, Open Concept

  • Primary

    4.85 x 4.19 ft Main level

    4 Pc Ensuite, Closet Organizers, Pot Lights

  • 2nd Br

    2.86 x 2.73 ft Main level

    Pot Lights, hardwood floor, Closet Organizers

  • Bathroom

    0.01 x 0.01 ft Main level

    4 Pc Ensuite, Porcelain Floor, Moulded Sink

  • Bathroom

    0.01 x 0.01 ft Main level

    3 Pc Bath, Moulded Sink, Ceramic Floor

  • MLS #

    C13693124

  • Sq. Ft

    1000-1199

  • Sq. Ft. Source

    MLS

  • Year Built

    11-15

  • Basement

    None

  • View

    City, Downtown, Panoramic, Skyline, Water

  • Garage

    Underground, 1 spaces

  • Parking Type

    Owned

  • Locker

    Owned

  • Pets Permitted

    Yes-with Restrictions

  • Exterior

    Brick

  • Fireplace

    N

  • Security

    n/a

  • Elevator

    n/a

  • Laundry Level

    n/a

  • Building Amenities

    Bike Storage,Concierge,Exercise Room,Gym

  • Maintenance Fee Includes

    Heat, Parking, Water

  • Property Management

    Goldview Property Management

  • Heat

    Forced Air

  • A/C

    Central Air

  • Water

    n/a

  • Water Supply

    n/a

  • Central Vac

    N

  • Cert Level

    n/a

  • Energy Cert

    n/a

  • Living

    6.72 x 4.17 ft Main level

    hardwood floor, Window Flr to Ceil, Illuminated Ceiling

  • Dining

    6.72 x 4.1 ft Main level

    Combined W/Living, W/O To Balcony, Sw View

  • Kitchen

    4.27 x 3.19 ft Main level

    Stainless Steel Appl, Window Flr to Ceil, Open Concept

  • Primary

    4.85 x 4.19 ft Main level

    4 Pc Ensuite, Closet Organizers, Pot Lights

  • 2nd Br

    2.86 x 2.73 ft Main level

    Pot Lights, hardwood floor, Closet Organizers

  • Bathroom

    0.01 x 0.01 ft Main level

    4 Pc Ensuite, Porcelain Floor, Moulded Sink

  • Bathroom

    0.01 x 0.01 ft Main level

    3 Pc Bath, Moulded Sink, Ceramic Floor

Thinking of Selling?

Find Out Your Home’s Value in Today’s Market!

No Email or Signup is required to view your home estimate.

estimate your home value

Contact Manoj Kukreja

Sales Representative,
Century 21 People’s Choice Realty Inc.,
Brokerage
(647) 576 - 2100

Manoj profile avatar

Inventory Graph

10 9 8 7 6 5 4 3 2 1 0 7 Months of inventory SELLER'S Market BALANCED Market BUYER'S Market

Mortgage Calculator

This data is for informational purposes only.

Mortgage Payment per month

Principal Amount

Interest

Total Payable

Amortization

Amortization

Closing Cost Calculator

This data is for informational purposes only.

Closing Cost Total for this property

Total Cash flow for purchasing this property

Down Payment(%)*
Additional information

Provincial Land Transfer Tax

Ontario Land Transfer Tax Rebate

Toronto Land Transfer Tax

Toronto Land Transfer Tax Rebate

PST on CMHC Insurance Premium

Lawyer Fees

$2,825

Government Registration Fee's

$164

Title Insurance

Closing Cost Total

Total Cash flow for purchasing this property

Provincial Land Transfer Tax

Ontario Land Transfer Tax Rebate

Toronto Land Transfer Tax

Toronto Land Transfer Tax Rebate

PST on CMHC Insurance Premium

Lawyer Fees

$2,825

Government Registarion Fee's

$164

Title Insurance

Down Payment(%)*

* A down payment of less than 20% is permitted only for first-time home buyers purchasing their principal residence. The minimum down payment required is 5% for the portion of the purchase price up to $500,000, and 10% for the portion between $500,000 and $1,500,000. For properties priced over $1,500,000, a minimum down payment of 20% is required.

Thinking of Selling?

Find Out Your Home’s Value in Today’s Market!

No Email or Signup is required to view your home estimate.

estimate your home value

Contact Manoj Kukreja

Sales Representative, Century 21 People’s Choice Realty Inc., Brokerage
(647) 576 - 2100

Manoj profile avatar

Recent Sold Listings in Waterfront Communities C1, Toronto

Popular Cities